
Architectural Steel & Envelope Design
Impossible
Impossible
geometry,
built.
Free-form steel structures, skylights and façades — from parametric concept design to the last bolt on site.
Istanbul
/ Brussels
9 countries · 52.000 t
9 countries · 52.000 t
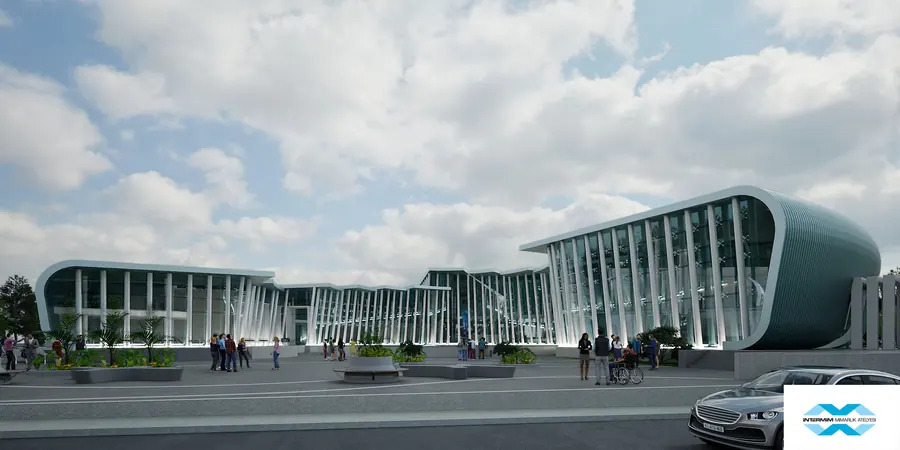
38+Projects delivered
9Countries
52.000+Tonnes engineered
20+Years of experience
01
What we do
01
Parametric Steel Structures and Cladding
Free-form and non-standard geometry rationalised into steel that can actually be fabricated.
- Free-form steel structures
- Double-curved steel geometry
- Space frame engineering
- Architectural steel
02
Skylight Systems
Daylight structures engineered for span, movement, drainage and buildability.
- Single layer free form skylights
- Steel & glass roof structures
- ETFE supporting steel
- Large span roofs
03
Façade Engineering
Envelope systems and the steel that carries them, resolved as one integrated package.
- Steel supported glass façades
- Cable net façades
- Add-on steel façades
- Unitised façade supporting steel
- Stick systems
04
Engineering
Analysis, modelling and production data generated from a single source of truth.
- Structural analysis
- Parametric modelling
- BIM coordination
- Digital fabrication
- Shop drawings
- Fabrication engineering
05
Construction Engineering
How the structure gets built — planned, verified and drawn before anyone lifts a beam.
- Erection methodology
- Temporary works design
- Heavy lifting studies
- Crane planning
- Construction sequence
- Installation engineering
03
Why choose us
01
Complex Geometry Specialists
Free-form and non-standard architectural structures requiring advanced engineering and precise fabrication.
02
Engineering-Driven Approach
Every solution developed from structural analysis, constructability and manufacturing efficiency.
03
International Experience
Landmark projects across Europe, the Middle East and North Africa.
04
Fabrication-Oriented Design
We know how steel is made, assembled and installed. Every decision considers production and site.
05
Integrated Delivery
One team from concept design through to construction support.